Acoustic design of schools - An overview

Introduction
The acoustic conditions within schools are obviously important. We have 5 senses and almost all learning in the classroom will come by seeing and hearing. It follows then that schools should be designed to make it easy to hear what is being said and to not be distracted by the noise environment.
There are many studies into this area, this article will not explore any of these and focuses solely on the design principles, rather than why it's important. I am trying to keep it short, sweet and practical.
Minimum Requirements
BB93
In England, there are minimum requirements for acoustic conditions in schools, as set out in the Building Regulations, which refers to Building Bulletin 93 (BB93). BB93 can be a dry read but, is arguably one of the best formal acoustic documents this country has. The Association of Noise Consultants (ANC) and the Institute of Acoustics (IOA) jointly published a companion document for BB93, 'Acoustics of Schools: A design guide', I would highly recommend reading this through if you are involved in schools design.
A copy of BB93 can be found here:
https://www.gov.uk/government/publications/bb93-acoustic-design-of-schools-performance-standards
Compliance
Proof of compliance with required for Building Control to sign off the new school building. This can be proved by either:
Presenting a design report produced by a suitably qualified person and showing all elements achieve minimum requirements of BB93.
Or,
Commissioning measurements in the completed building.
The Three Pillars of Acoustic Design
Acoustic design In most spaces is built on three main factors:
Room Acoustics - This is how the room sounds, how 'echoey' it is, does it have any resonant tones that are 'ringing' or 'booming', can you hear any higher frequencies sounds that pinging off the walls. These are all effects that can reduce speech intelligibility and impact learning.
Sound insulation or separation - This is the performance of the walls and floors separating one room from another. How much can you hear your neighbour?
Noise levels - When the classroom is empty, how noisy is it? Too noisy and the teacher has to raise their voice to be heard, which leads to vocal strain.
Room Acoustics - Finishes
Definitions and info
Room acoustic requirements for schools are set out in terms of mid-frequency reverberation time, that is the time is takes for ceased noise levels to drop by 60 dB in the average octave bands of 500 Hz, 1 kHz and 2 kHz. Essentially, reverberation time is a measure of how long a sound can still be heard for once it has stopped.
In general, the bigger the room, the longer the reverberation time and also, the less absorbing/ soft finishes in a room, the longer the reverberation time. This is why large sports halls with hard walls often sound so 'echoey' and speech is difficult to understand. You'll find that rooms with higher reverberation time also feel noisier. This is in part because noise levels are raised a little due to not being absorbed so quickly but also because when speech is difficult to understand, our brain interprets the environment as being noisy.
The solution
To ensure rooms are suitable for use, the teacher can be heard and teaching spaces are calm environments, rooms will usually require acoustically absorbent finishes.
For most classrooms, where ceilings do not exceed 3 m. the simplest solution is to install an acoustically absorbent ceiling. In almost all cases, a Class A ceiling within a classroom will achieve the BB93 requirements. Exceptions to this are SEN rooms which require more careful consideration. If ceiling height exceeds around 3.3 m, you should be considering acoustic absorption on the walls to reduce repeat reflections between parallel surfaces.
If alternative absorptive finishes are desired, then the following graph can be used to specify area requirements for both wall and ceiling mounted finishes. This graph is indicative and designs should always be checked by a qualified acoustics consultant.
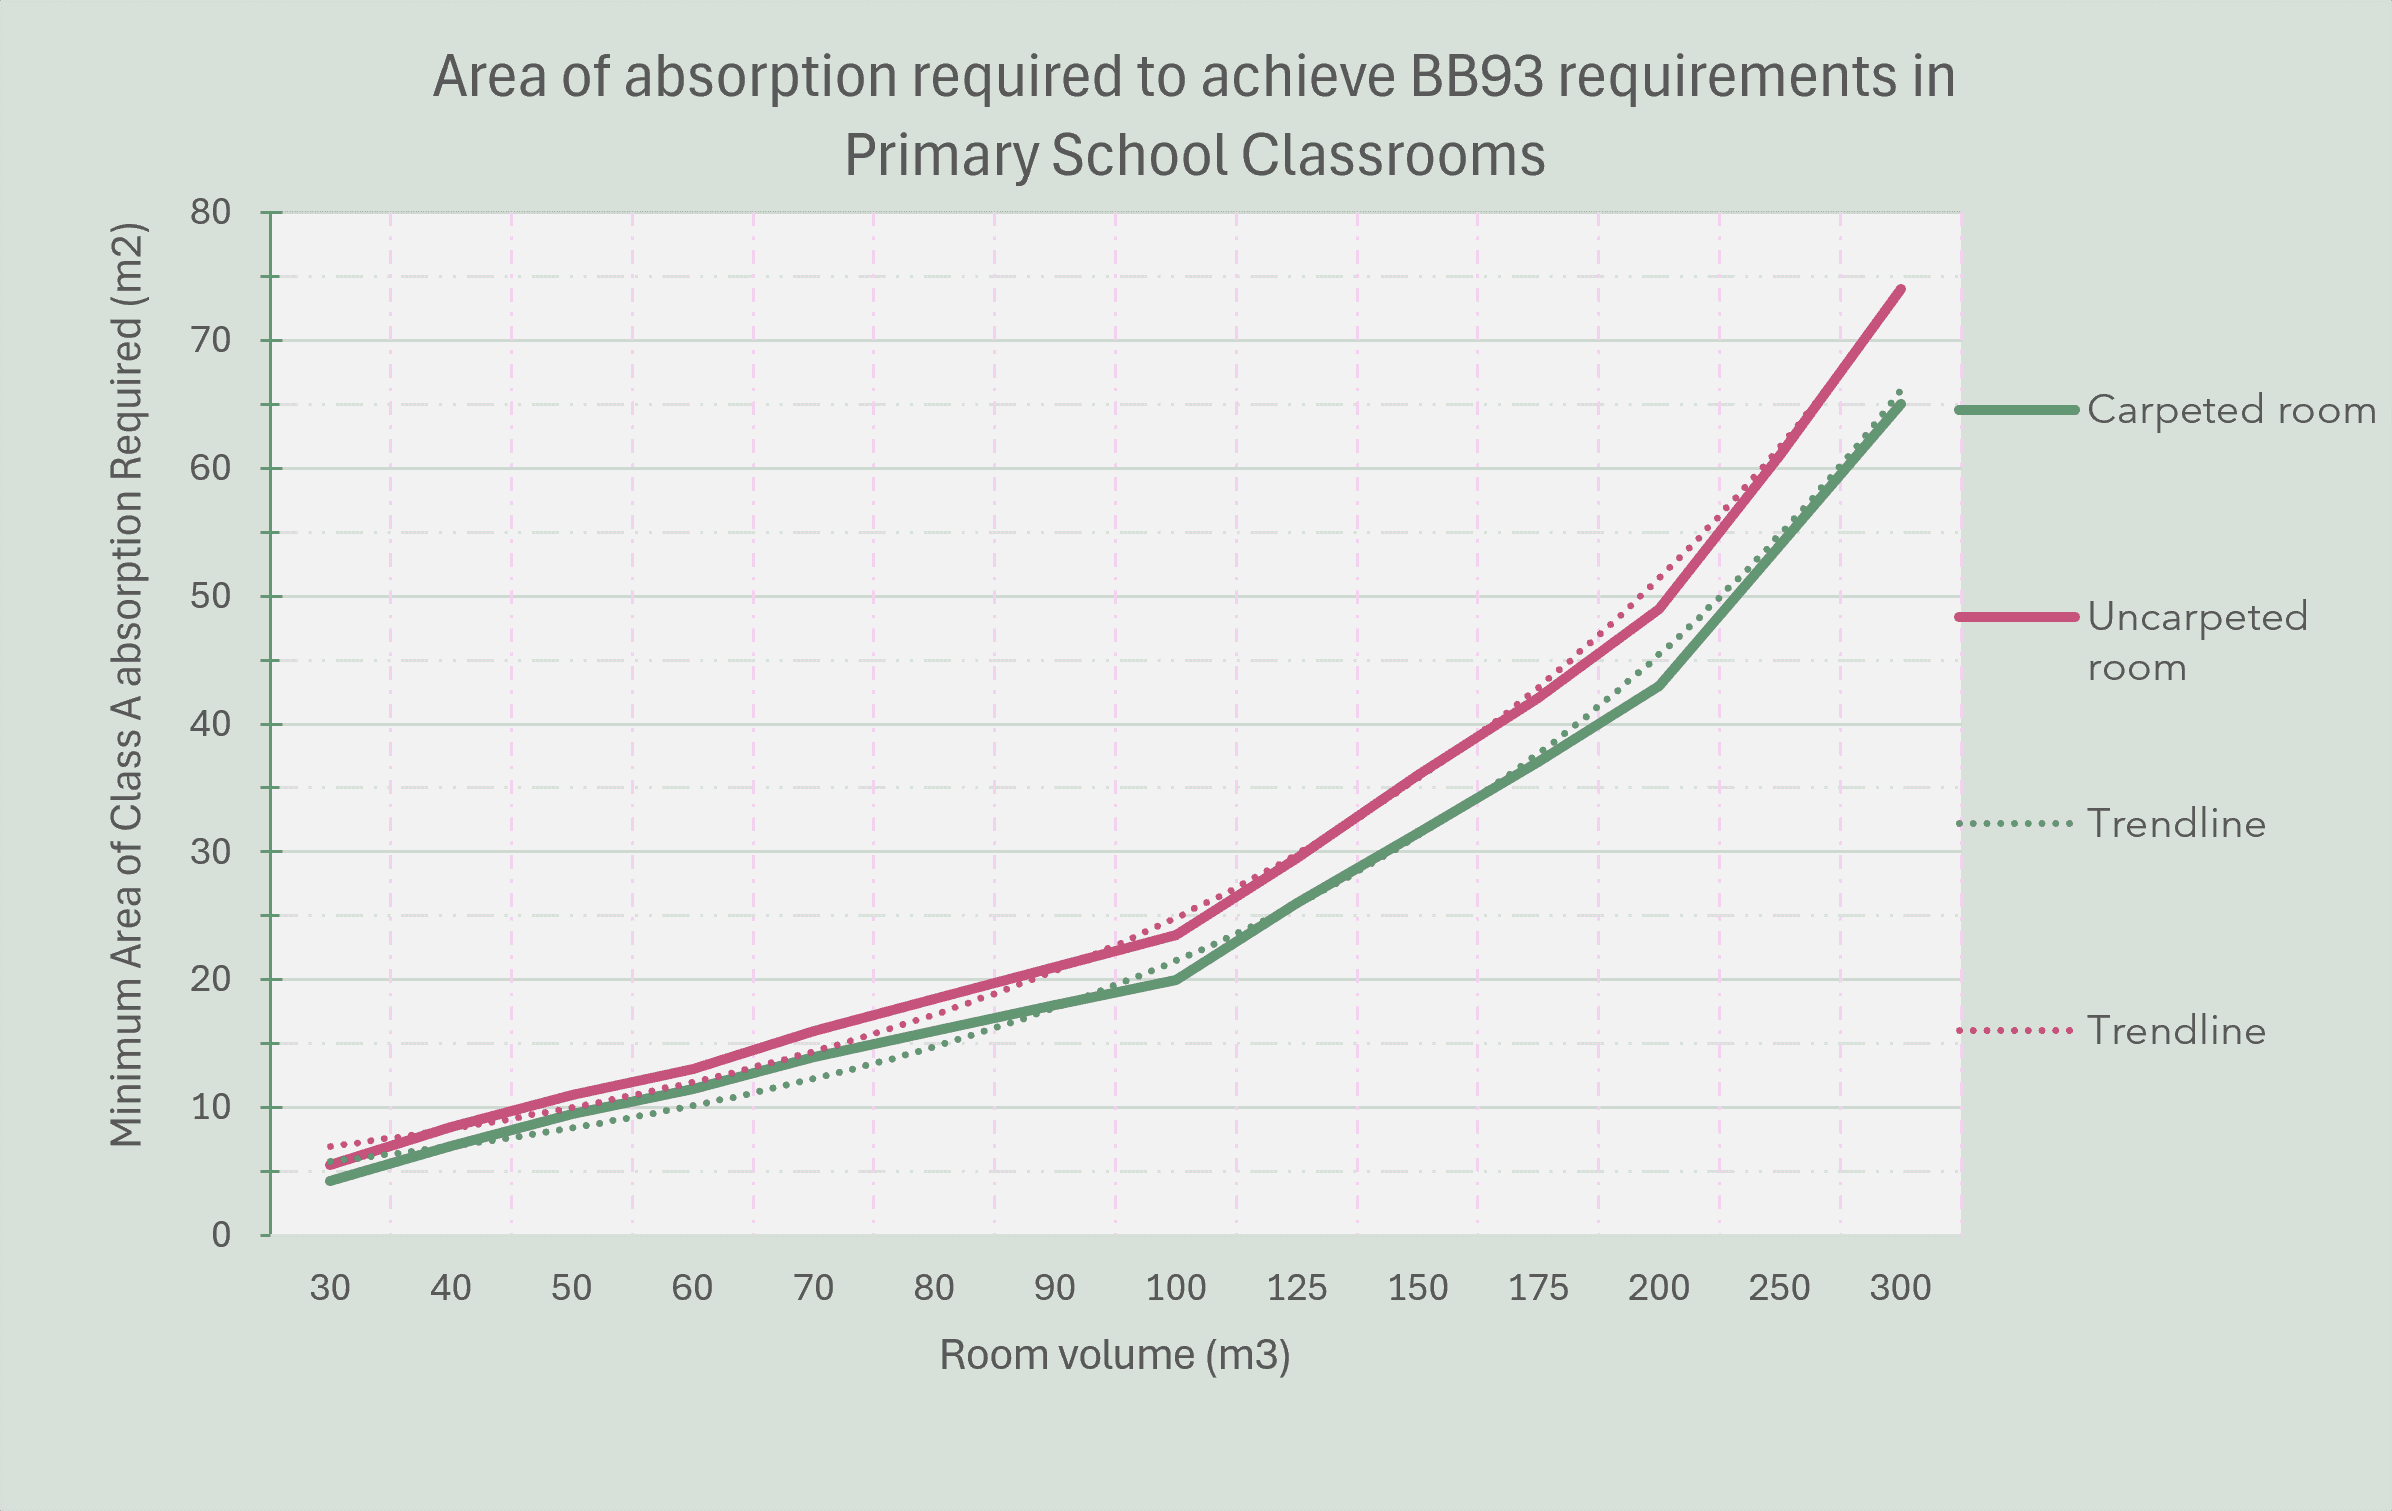
More detailed advice and examples of room finishes will be available in a forthcoming blog. But please give us a call if you have any questions and we would be happy to help.
Sound Insulation - Walls and Floors
Criteria
The criteria for the sound insulation performance of walls and floors is derived from classification tables in BB93. These define the likely noise levels for each room type and their sensitivity to noise ingress from other rooms. An excerpt of BB93 is shown below.
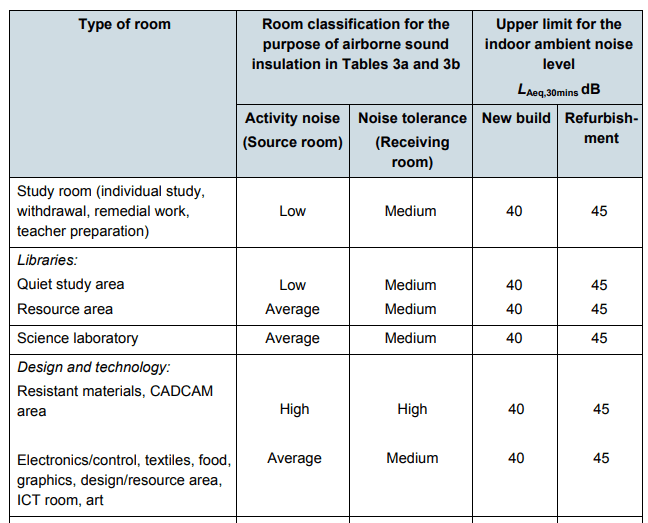
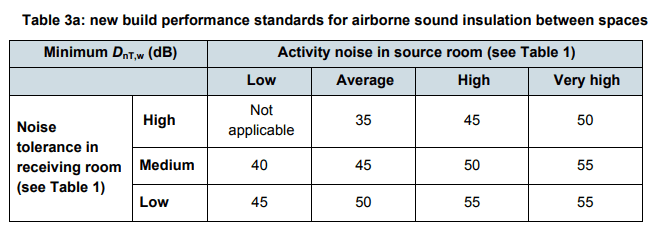
For example, a science lab has an activity noise of Average and a Noise tolerance of Medium. This can be compared to table 3 (reproduced below) to derive the on-site testing requirement for the separating element. So the wall separating Science labs would have testing requirement of 45 dB DnT,w.
Specifying wall types
The most crucial information designers need to know when specifying wall types is that wall constructions that have performance data are typically defined using dB Rw. This rating level has been measured in laboratory conditions and does not include flanking elements or any allowance for differences in workmanship. Therefore a margin must be allowed between the Lab measured performance data (dB Rw) and the on-site testing criteria (dB DnT,w). Rated wall types (dB Rw) are typically specified 5 to 7 dB higher than the BB93 requirement (dB DnT,w).
Critical interface details
As important as specifying the correct floor or wall type different structures must be selected to compliment each other and joined together correctly to minimise noise flanking past separating walls and floors.
This is a complex area and this article is supposed to be brief. I have included an indicative detail highlighting common interfacing issues below and there will be a separate article discussing detailing in the future.
Noise Levels - Ventilation
Ambient noise levels within classrooms must not exceed the criteria set out in Table 1 of BB93. This applies to both noise break-in from outside and noise from mechanical services. Usually, the acoustic consultant's responsibility is to ensure the building envelope design suitably mitigates noise break-in from outside and it is the Mechanical engineer's job to achieve the noise levels from mechanical services.
Surveys
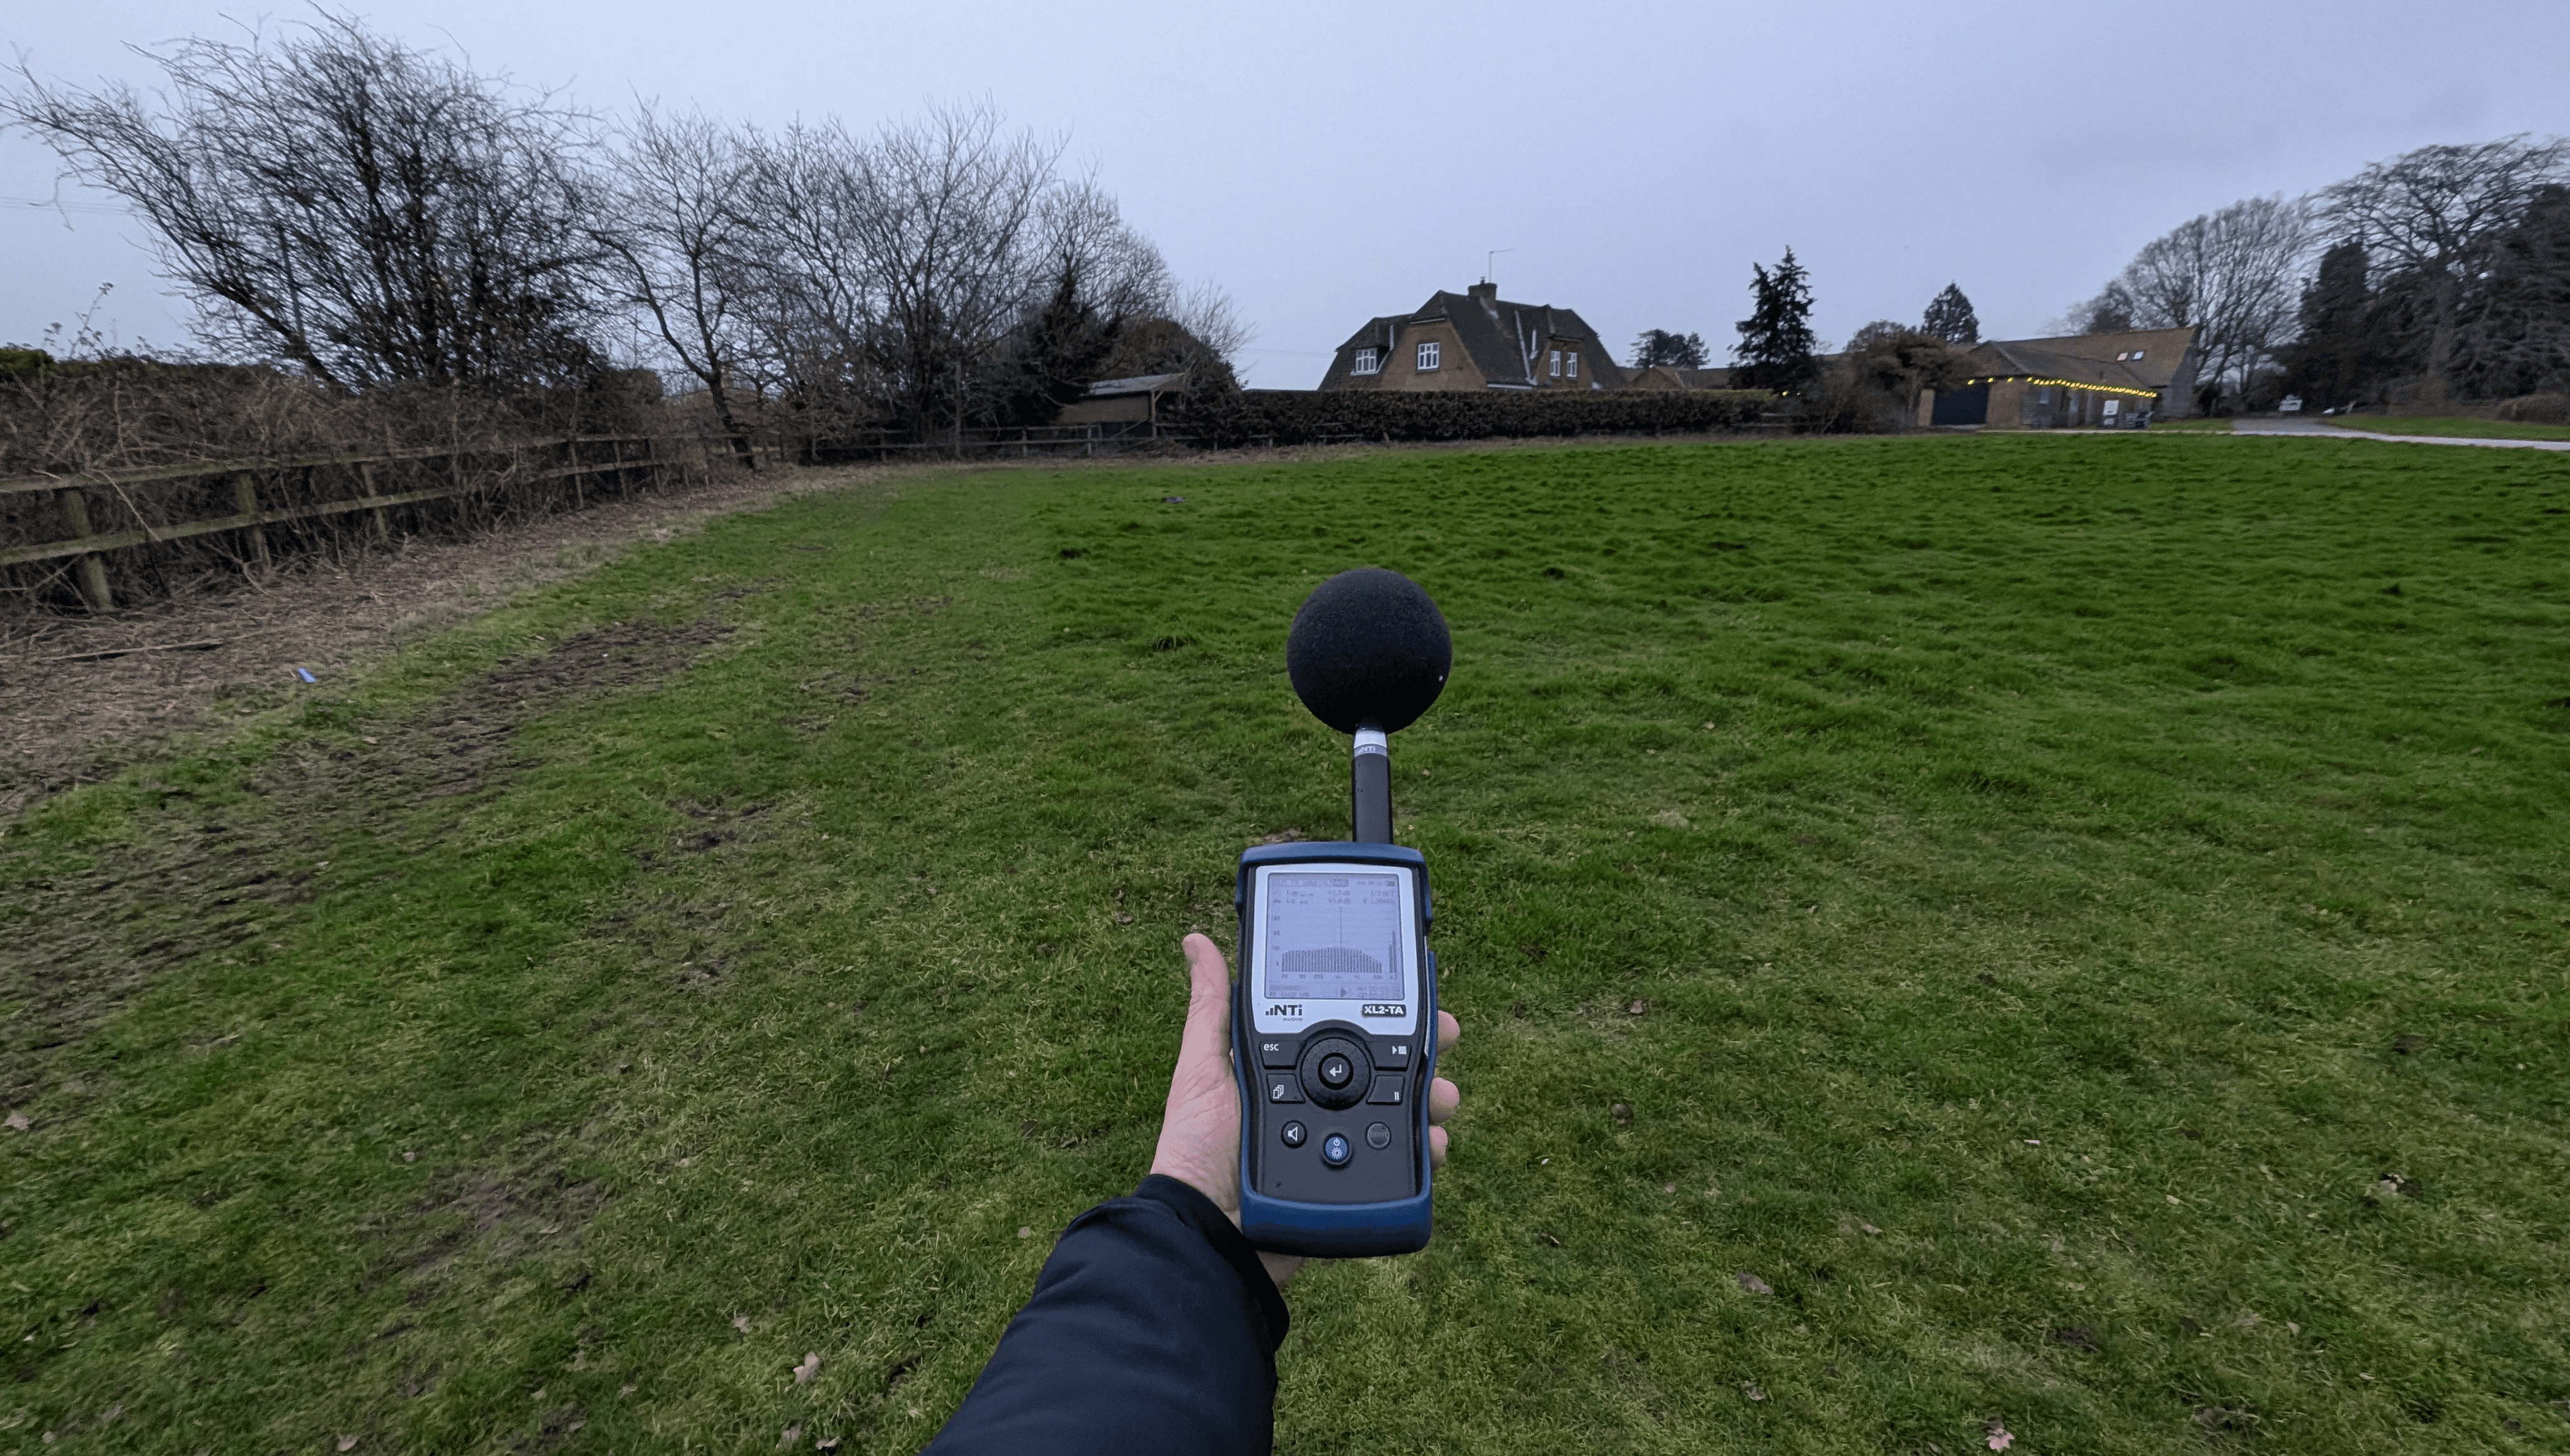
All schools are required to prove compliance with Buildings Regulations and would therefore require a noise survey. Either as part of commissioning or early in the design stage to prove compliance through a design report.
If the survey is part of the design process, the measured noise level data is used to inform calculations and predict likely internal noise levels in classrooms with windows open, or through each individual facade element.
In general, the external ambient noise level during the day should be less than 55dB LAeq,1hour for a school to be ventilated through open windows. This is achievable in most sub-urban locations.
Continue Reading
Explore ideas, trends, and behind-the-scenes stories from our studio.